
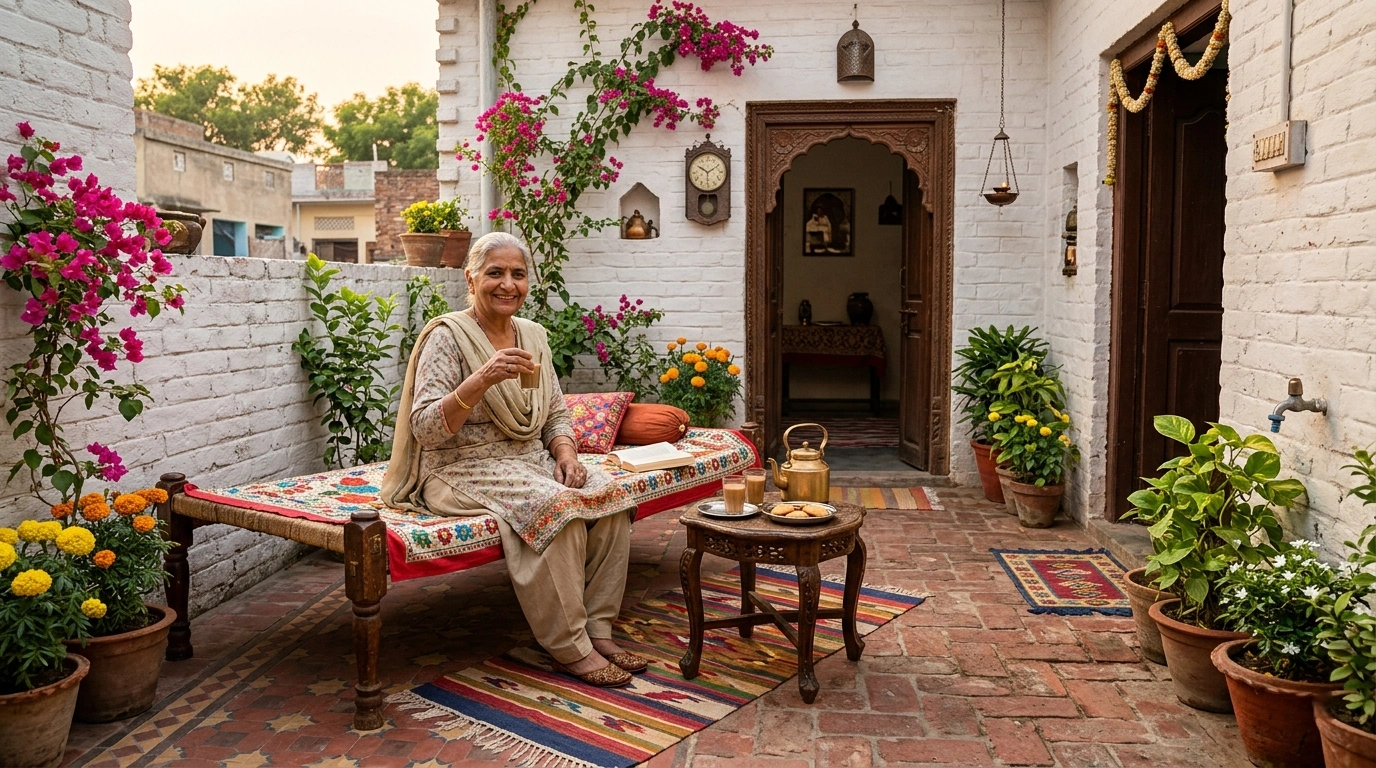
Looking to build your home in Chandigarh, Mohali or Panchkula and trying to decide if the Punjabi courtyard design is relevant anymore in today’s urban setting? The open to sky courtyard called vehra, which was the hallmark of a Punjabi home, has always been far more than merely a cultural element. It was a ventilating system, a social place, the source of daylight and the heart of the house. If your existing house, or the plans, haven’t included a version of it, you could be losing out on a feeling that your family may miss every day.
This guide explains what the traditional vehra did and why it still is working in contemporary homes. Learn how you can design one whether large or small for your specific plot and home type in Chandigarh Tricity.
What the Vehra Was Actually Doing
Vehra or Angan is an open-to-sky courtyard that was found in the heart of traditional Punjab homes. In Hindi, it is known as angan while in Punjabi, it is called vehra. It not only served as a source of light and ventilation but also as a place where activities could be carried out by the family. Rooms were arranged around it which allows the courtyard to function as a gathering space, ventilation shaft and daylight source.
Climate engineering involved in this process has been extensively documented. It’s no secret that warm air can get trapped in closed spaces and an open courtyard is the perfect solution to let the cool air enter through the bottom part of the structure. This is a phenomenon called the stack effect. Extensive research done on courtyard houses in India has shown that such a design provides a shaded microclimate, cross-ventilation and reduced indoor temperatures compared to the outdoor ambient air temperatures. Indoor temperatures in havelis have been reduced to 2 to 3 degrees Celsius which has been documented. Source: Springer Nature Link and IJRASET
In addition to the climate, the vehra was a key component in the social structure of the typical Punjabi household. House members would choose the vehra itself for daily tasks and social activities. Vehras were good for meaningful family time and even for sleeping outdoors on hot summer nights.
Why Urban Homes Lost It and What That Cost
Things changed and Punjabi families moved into cities urban areas like Amritsar, Ludhiana and later on even in the planned sectors of Chandigarh. The plot sizes were reduced and builder economics pushed standard rectangular floor plates. The vehra had thus been sacrificed at the altar of density. Builder floors, apartments and compact kothi plots often left very little room for it.
In its place were houses that came to rely more and more on air conditioning. Many homeowners make the mistake of going for dark interiors with little light and social interaction that is confined to formal living rooms. The result is obvious by looking at the contrast between the old havelis of the Punjabis and the new urban houses.
What a Punjabi Courtyard Design Can Look Like Today
The modern Punjabi courtyard design is still different from a village vehra. It basically just adapts the same spatial logic to an urban setting. Here is how it can work across different home types.
Courtyard Design by Plot and Home Type
Home Type |
Courtyard Approach |
Recommended Size |
Best Location |
Flooring |
Planting |
| Kothi on more than 200 sq yd | Full internal courtyard | 12 to 20 sq m | Between kitchen and dining | Kota stone and brick | Neem, olive and frangipani |
| Independent floor | Light well or rear terrace | 4 to 8 sq m | Adjacent to staircase or rear wall | Stone tile and terracotta | Bamboo and jasmine |
| Compact apartment | Planted balcony as courtyard zone | Any | Living room-facing balcony | Outdoor tile and timber decking | Potted ficus and creepers |
| New kothi built with 300+ sq yd | Central atrium courtyard | 20 to 35 sq m | Central to floor plan | Marble inlay or Kota stone | Large shade tree and water feature |
Why the Courtyard Should Still Be Part of a Contemporary Punjabi Home
Contemporary courtyard designs for Punjabi homes need neither a haveli nor a rural landscape. They need purpose. Even in an urban kothi of 200 square yards in Chandigarh or a separate floor in Mohali, there is room for inclusion of an open sky area.
Climate responsive design still has its merits
The rationale behind the passive cooling aspect of a conventional vehra is relevant even today for our houses. A small courtyard at the centre of the plan or on one of the sides ensures cross ventilation through which we reduce our dependency on air conditioning in between seasons and introduce daylight in the plan. This is an intelligent design in the Tricity climate where summers are long and intense.
Natural light transforms the interior
Dark corridors, middle rooms and kitchens that receive little sunlight are typical problems of smaller houses. Small angan design, even two meters by two meters, will introduce natural light to more than one place around without losing privacy.
It becomes the home’s social heart
The vehra was the place where the Punjabi family really lived, not only the sitting area. Modern courtyard design restores this function with a jasmine-covered sitting corner, dining area outside or evening chai corner of the house.
It connects generations
The subtle loss that results from moving from courtyard homes is that of having an area where different generations can interact. Courtyard design encourages the family to get out of their own quarters and into one common place.
Small Courtyard Design: Making 4 to 12 Square Metres Work
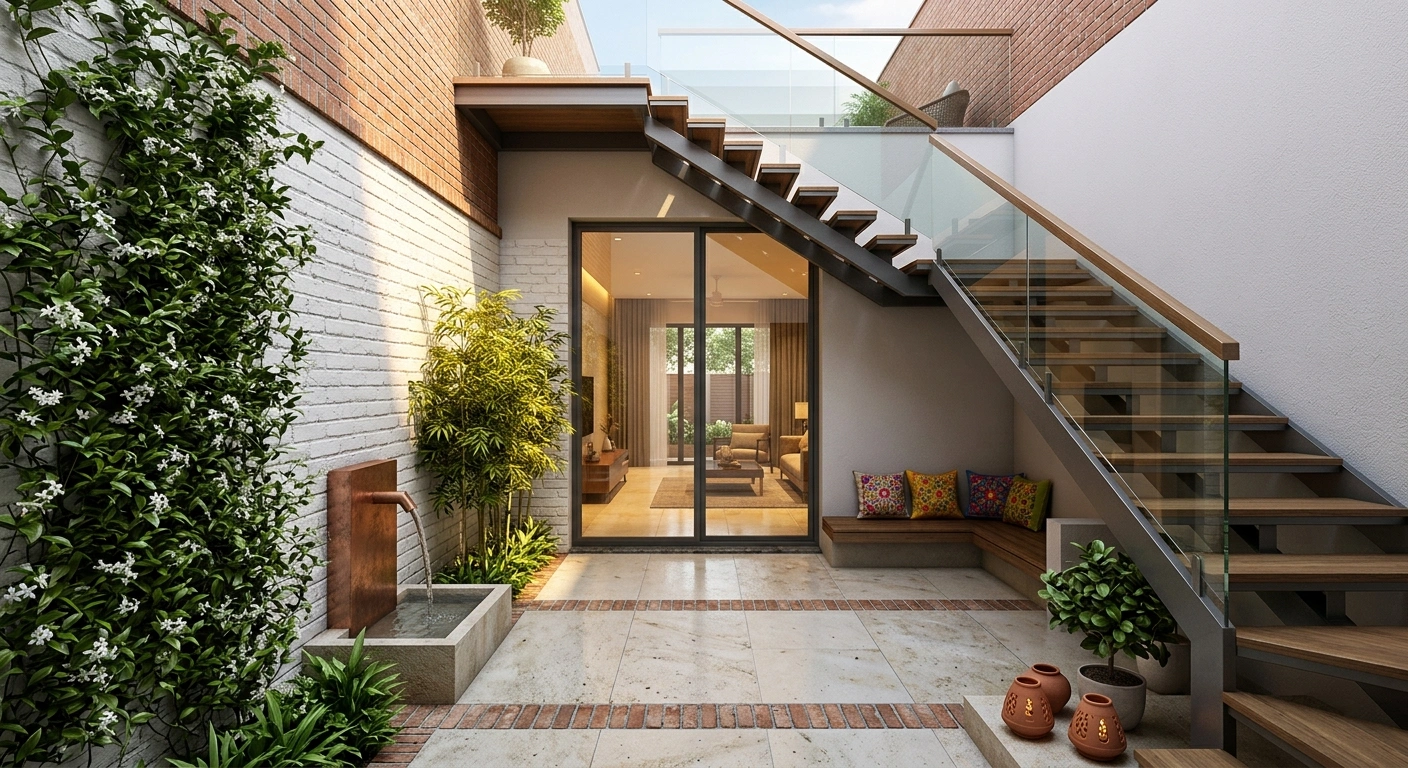
This is the section which most of the urban residents of Tricity find really useful. A small courtyard (2m by 2m) could really enhance lighting, ventilation and overall spatial quality depending on its placement.
A side light wel would be the most perfect solution for compact kothis or independent floors especially between the staircase and kitchen. All you need is a 1.5 to 2 metre and even that can bring daylight and airflow into the deeper parts of your plan. Use pale Kota stone or light brick to reflect light and then add bamboo or jasmine for softness.
In case of independent floors, a rear open terrace would serve as a replacement for the courtyard. It should be designed as an outdoor space equipped with weather resistant seating arrangements and planters.
For apartments, a planted balcony would be the closest alternative. Full height sliding doors should be used along with seating arranged towards the balcony side.
Design Principles That Make Any Courtyard Work
The three considerations for performance of the Punjabi courtyard layout are:
- Orientation over size. Orientation in an east-west direction maximises ventilation and minimises heat gain in the Chandigarh climate. The smaller, better-oriented courtyard can perform better than the larger, poorly-oriented one.
- Shade is essential. Without trees, pergolas, and canopies, the courtyards get very hot during the summers. The indigenous plant life and vertical gardens are vital for performance.
- Use light and cool materials. Do not use dark and heavy stone or concrete. Use bricks, terracotta and Kota stone.
Courtyard design forms an important aspect of the kothi interior design services offered at Design De Maison in Chandigarh, Mohali, Panchkula, and Zirakpur. This is achieved by incorporating light wells, terraces and open cores into the small and large houses. We focus on climate responsible design to reduce any reliance on mechanical cooling.
Conclusion
The Punjabi courtyard design is not a relic. The courtyard house continues to be one of the lasting Indian housing typologies, rooted in Indian culture, climate and social conventions. Urban plots in contemporary cities need not mean the end of the courtyard idea, but merely that it requires a different kind of ingenuity. A full vehra in a new kothi, the light well of the compact dwelling and a covered balcony in apartments all provide a means by which to incorporate features of the traditional courtyard back into the house.
Frequently Asked Questions
Q1. What is a vehra or angan in a Punjabi home?
A – The traditional open air courtyard in a Punjabi house is called a vehra in Punjabi or angan in Hindi. This vehra used to be placed at the center of the house layouts.
Q2. Can I add a courtyard to an existing kothi in Chandigarh or Mohali?
A – Yes, in many cases, depending upon the structure of the house, an indoor courtyard can be created especially between the kitchen and the dining area or around the stairwell. Light wells could be a good option for tighter plans.
Q3. How big does a Punjabi courtyard need to be to actually work?
A – There is no minimum size as a light well measuring 1.5m X 2m can provide both natural light and ventilation using the stack effect, while 12 to 20 square metres can provide an area that can serve as the entire outdoors.
Q4. What plants work best in a small Punjabi courtyard in Tricity?
A – Some good options would be bamboo, jasmine, bougainvillaea, frangipani and potted citrus plants for Chandigarh, Mohali, and Panchkula. Some of the traditional trees that are grown in large courtyards where sufficient rooting is provided are neem and imli.
Q5. What is the best flooring for a Punjabi courtyard?
A – Pale Kota stones are a suitable material for Tricity houses due to their durability, moderate temperature and slip resistance. Pale bricks and terracotta may also be used. Dark stones or dark concrete paving should not be used extensively as they will absorb the heat.
Q6. Is a courtyard possible in a builder floor or apartment in Mohali or Panchkula?
A – The construction of an internal courtyard within a builder floor becomes quite hard due to some structural limitations. Nevertheless, the creation of a rear balcony as an outdoor space, a light well by the staircase, or a planting terrace would give the basic characteristics of a vehra including sunlight, ventilation and a common gathering space.
 Home
Home Portfolio
 Call Us
 Whatsapp
 Contact Us
 Call Us
 Whatsapp