
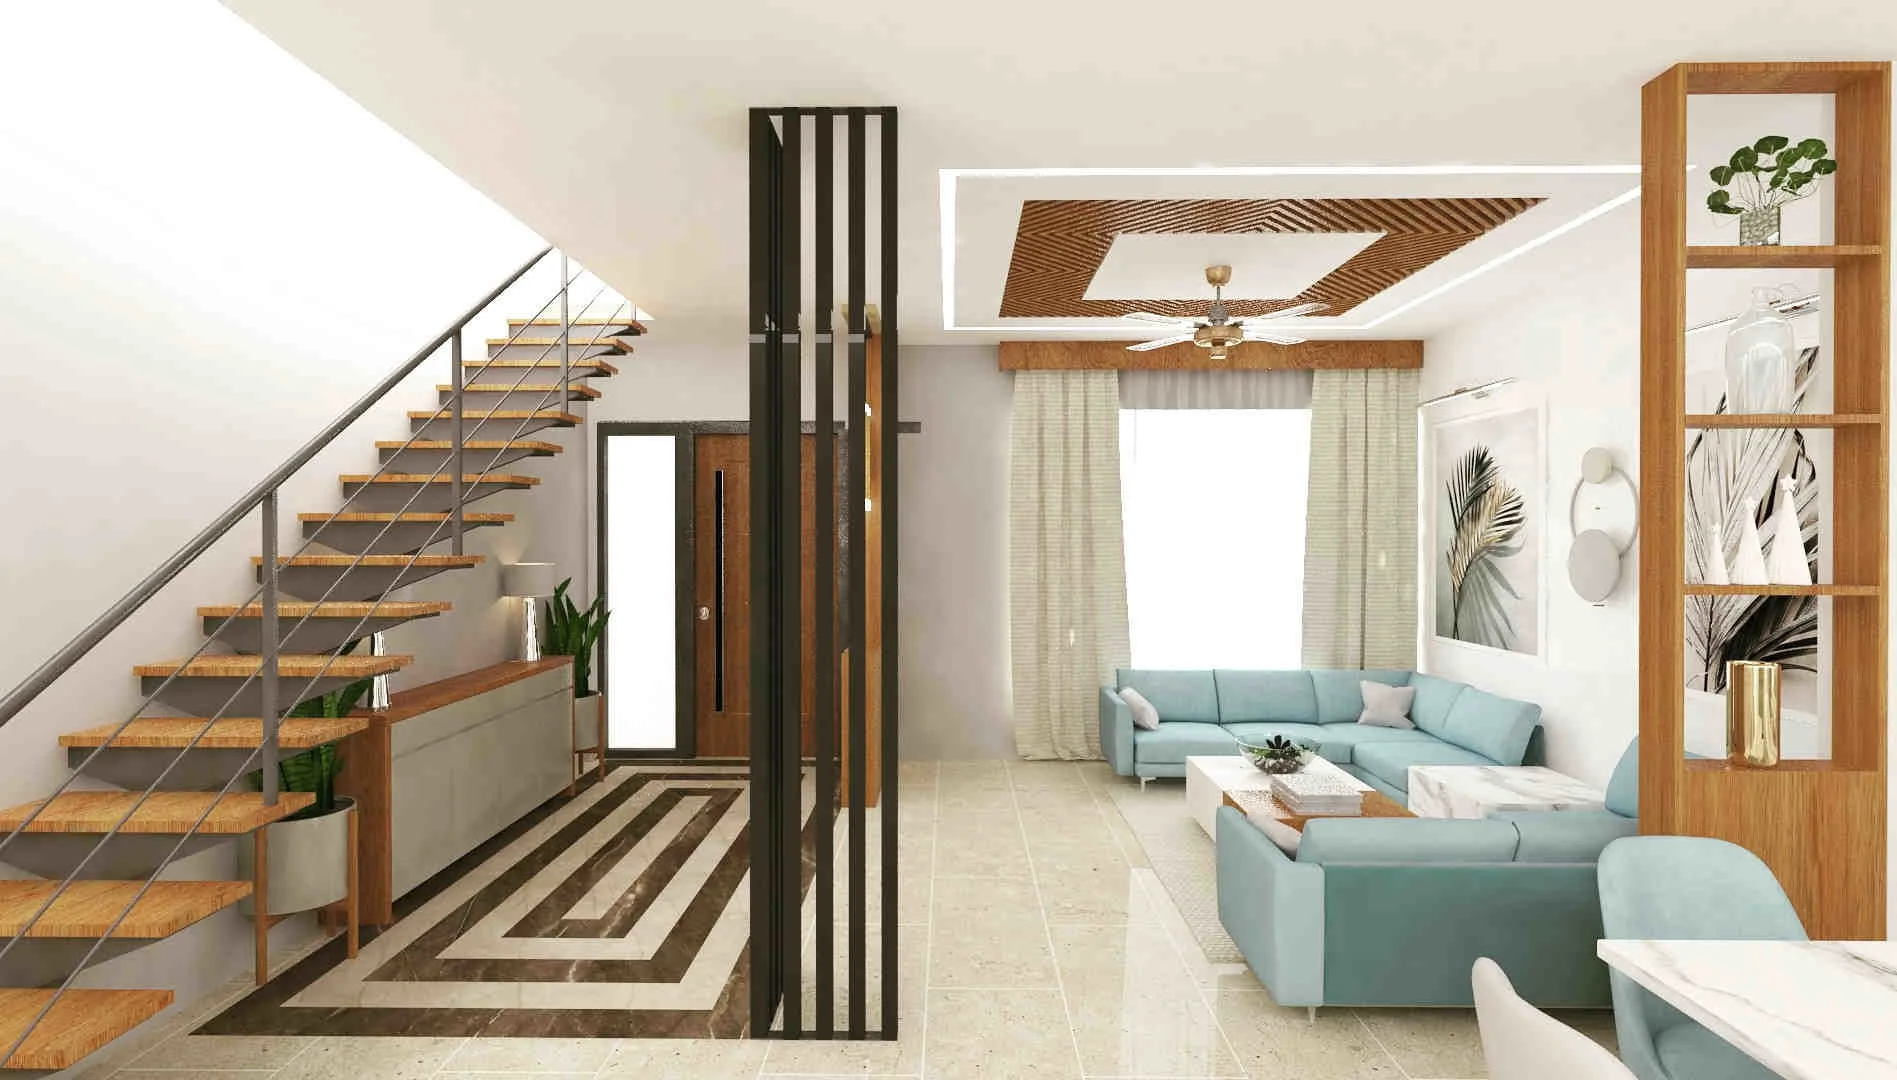
Residential Interior Designer In Chandigarh– Professional residential interior designers oversee interior design projects in private homes from beginning to end. Most residential interior designers pursue bachelor’s degree programs, such as the Bachelor of Arts in Interior Design. Here is the Best Residential Interior Designer In Chandigarh.
Residential interior design, as opposed to commercial interior design, refers to the design of people’s homes. The goal of these designers is to create interiors that are functional for their clients’ homes while also reflecting each client’s personal taste. A home is a personal space, and good residential interior design personalizes home designs.
Statistics Of Residential Interior Designing in Chandigarh
Market Growth and Trends: The related market of interior design for residential is growing in Chandigarh as people demand it.
Increasing Demand: People of Chandigarh demand residential interiors as the trend grows in the area, which is a reason for the increase.
This is because of:
- Evolving consumer preferences
- Technological advancements
- Urbanization
Project Fees: The project fee is mostly paid according to a percentage of the project cost, which is 10% to 45% in Chandigarh.
Key Aspects of Residential Interior Design:
Analysis and Planning: To transform spaces into aesthetic ones, a lot of analysis goes into it, so you get a result that’s made with these:
- Analysis of space
- User needs
- Design principles
70/30 Rule: This rule is very popular in Chandigarh, as it is in many other places, where 70% of the room is dominated by colours.
What Is The Difference Between A Commercial Interior Designer And A Residential Interior Designer?
In general, a Residential Interior Designer is someone who creates a home space, whether it’s an apartment, villa, cabin, or waterfront mansion. They concentrate on designing functional and aesthetically pleasing homes that meet the needs of their clients. They may also work with the project’s architect to help plan new spaces by adding or removing entire walls, selecting window locations, lighting, and other details.
Once the fundamental structures are in place, the interior designer can get to work on selecting furniture, fixtures, textures, colors, and layouts. A residential interior designer contributes to the transformation of a house into a beautiful, livable home.
A Commercial Interior Designer, on the other hand, is something entirely different. They create spaces that are used by people but are rarely lived in for an extended period of time. Offices, schools, hospitals, restaurants, banks, cruise ships, hotels, and aged care facilities are examples.
Commercial interior designers typically work on larger scale buildings and must consider how the public will use these spaces in addition to the needs of those commissioning them. In addition to style and aesthetics, their work incorporates a significant amount of functionality and intelligent user-based design.
How Residential Interior Designing Varies From A Person To Another?
Home designs for parents of young children are different from residential interior design for singles without children. The same three-bedroom apartment layout needs to be used quite differently in terms of function. Furniture in a child’s bedroom needs to be easily accessible and fit the child. A childless single person may use the extra bedroom space as an office or guest bedroom.
Residential Interior Design Services for Every Corner of Your Home
Your home is a reflection of who you are and should make you feel relaxed and comfortable. It should be a space where every room helps to complement your style, design and lifestyle. From your living room to your bedroom, you can transform your home with beautiful interior design.
Residential interior design at Design De Maison. Residential interior design combines functionality, comfort and style to create a successful space in your home. From a retail space to an apartment and even an independent house, we treat each room with a personalised approach that reflects how you want to live in your home.
Living Room Interior Design
The living room might be the first room visitors see when they come to your home. With the right layout, good seating, good lighting and colour coordination, you can achieve a welcoming feel even in a relatively small room. Whether you prefer modern living rooms or something more traditional, the combination of furniture and finishes can complete a space.
Bedroom Interior Design
Ensure your home bedroom is all about comfort. With well-considered furniture arrangement, subtle colour schemes, layered lighting and functional storage, you can create a relaxing space that blends into your lifestyle. Custom wardrobes, bedside storage and well-chosen finishes can also help to keep your home looking neat and tidy.
Modular Kitchen Design
Good kitchen design can make day-to-day cooking and storage much easier. Good work zones, accessibility of cupboards, the right work surface materials and good lighting help to produce a kitchen that is easy to use and both functional and stylish in its appearance. Think about how much space you have, where your appliances will go and your family’s needs.
Dining Room Interior Design
A dining space should be welcoming, where friends and family are happy to gather. Choosing a table that fits, a functional arrangement, and lighting and storage options can make a dining room that’s practical and enjoyable.
Wardrobe and Storage Design
Storage doesn’t necessarily need to be hidden. Effective use of space can be achieved with built-in wardrobes and cupboards, shelving and integrated storage, as well as built-in storage in the attic. Think about what you’re storing, how often you need to use and access it.
Bathroom Interior Design
A well-organised bathroom is functional, comfortable and easy to maintain. Quality tiles, ample storage, good lighting and smart placement of fixtures will ensure that your bathroom looks professional while remaining practical.
Pooja Room and Study Space at Home
A special pooja corner adds some calm to your home, and having a home office can provide a workspace that can be set up with appropriate illumination, storage and ergonomic office furniture. Even in small homes, thoughtful room planning will establish zones that work for you without infringing on your overall décor.
The aim is to flow through each room easily, yet give each room its own need to function. This can be done with one theme running through your home but also giving each area its own personality.
Interior Designs for Apartments, Flats, Kothis and Villas
Each home is unique in personality, and the interior decor of each space should adapt to the space, its inhabitants and the way in which the space is used. An apartment interior requires a different style than that of a flat or villa, or an independent two- or three-storey house.
Apartment interior design
Most apartments benefit from space-efficient design, multifunctional furniture, and intelligent storage to optimise every available square inch.
Optimising a flat or apartment’s straightforward layout with clever use of mirrors, open plan living, light colours and layered lighting will help to open up the space.
The goal is to achieve the right balance of furniture, circulation and storage.
Flat interior design
Smaller homes when designed around practicality can become warm and inviting. Coordinated colour schemes, well-designed kitchen layouts, fitted wardrobes and living room spaces, and optimised circulation will create consistency within the home.
Kothi and independent house interior design
Creating a truly special independent house is also a matter of defined spaces which have a common architectural language.
A connected living space, bedrooms, staircases, dining area and entrance lobby, all sharing similar principles, can each have their own character.
Circulation, lighting and storage should be considered throughout every level of the house.
Villa interior design
Creating large living spaces, private bedrooms, entertainment zones, and outdoor spaces that are all well-integrated is key. Materials, furniture size, lighting and architectural detailing should all complement each other without overwhelming the space.
Interior design for small homes
Making a smaller home feel large is achievable by designing every element to have a purpose. Wall-mounted furniture, sliding wardrobes and doors, vertical storage, multifunctional furniture and a clutter-free scheme will all maximise space and create a sense of openness. No matter the home’s size or layout, the key to a successful residential design is understanding how you want your home to work.
Your design should support your lifestyle, rather than be led by trends.
How To Choose The Right Residential Interior Designer?
Residential interior designers collaborate closely with customers, architects, and other professionals to determine the structure of a space and the needs of its occupants. Residential interior designers should be creative like artists and abstract like engineers. The following are some other necessary components:
Communication Skills
Developers, contractors, vendors, municipal officials, and property managers are just a few of the people who work with residential interior designers. As a result, the ability to communicate and function as a team player is critical to the success of a residential interior designer. They must be able to communicate their ideas verbally and in writing to clients and other team members.
Artistic And Technical Skills
Designers must be capable of developing viable design and decor plans for each home. They should be familiar with the materials, furnishings, and other items used to create beautiful interior spaces. They must also understand how color, texture, and lighting interact with other elements to create unique designs. Building codes, fire and safety regulations, and a variety of other technical factors must all be considered.
Education
Many residential interior designers earn an associate’s or bachelor’s degree after completing their formal education at a community college or university. Interior design courses typically include computer-aided design, interior design proposals, interior design materials, and interior spaces.
What Are The Advantages Of Choosing A Residential Architect?
There are some key benefits or importance to choosing a residential architect.
- When you hire an architect then they help you with a design that works according to your demands and imagination.
- The space is designed according to your lifestyle, your needs, daily activities, and many more.
- You will have a unique design that will make your room look aesthetic and appealing.
- They can use the whole space and do not leave any room for error while designing the area.
- They also manage the whole project, from buying to installing, they manage everything.
- Architects are fully aware of the cost-reduction techniques and also are familiar with the best quality buying material.\
- They are very skilled and always work neatly. They avoid the costly mistakes that can be common in the interior design process.
Design De Maison
Design De Maison is growing rapidly in the tri-city in a very short period of time. It is a firm that combines architects, interior designers, project managers, and service consultants into a single Company.
Benefits Of Choosing Design De Maison
- We make sure to completely understand your likes, and dislikes before starting the Interior Designing.
- Our main feature is that our team is known for paying attention to the smallest details of your home and working accordingly, we don’t live any space for imperfection.
- The number 1 priority of Design De Maison is to provide our clients with the top level of satisfaction over everything else.
- We keep your budget in mind and make sure you get the best possible result within the budget!
| Responsibilities of a Residential Architect |
|
| Services provided by Design De Maison |
|
| Projects |
|
| Address |
|
|
|
| Contact |
|
Factors That Affect the Cost of Home Interior Designing
Size and Plan of Your House: Larger homes and properties with combined space zones typically incur a higher cost to design than smaller properties or those with single-use spaces, requiring more furnishings and materials.
Number of Rooms and Areas: Designing a home is likely to require different solutions for bedrooms, kitchens, bathrooms, living zones and storage areas.
Material and Surface Finishes Choices: Flooring, wall finishes, cabinetry, laminates, tiles, accessories, fixtures, floors and decorative accessories will have a wide span between high-end and lower-cost finishes.
Custom Furnishing: Built-in furniture, storage cupboards, and built-in wardrobes can influence the overall budget.
Kitchen and Bathroom Requirements: Worktops, cupboards, structural layout and lighting and plumbing installation levels can influence the overall home design budget.
Electrical Works, Plugs and Lighting: New lights, additional electrical sockets, alternative wiring layouts and lighting setup are the basics of a home decor budget.
When you pay for individual design consultancy or overall project management, the amounts and inclusions can vary significantly. Confirm what is covered, the total planned costs, and set a clear quotation before any work begins.
Conclusion: Bring Your Interior Design to Life
A considered plan of how each factor helps achieve the overall results can ensure a practical and comfortable home that embodies your style of interiors. A total view of the home improvement budget wrap-up does not just shelter you from the elements. They depict your style, workspaces, storage areas and relaxation spots.
Plan your home improvement design project within your budget.
Frequently Asked Questions about Residential Interior Designer In Chandigarh
What does a residential interior designer do?
Apartments, houses, condominiums, and other places where people live fall into this category. The architect may design the house, but the designers will transform it into a home. The primary goal of a residential designer is to make the space livable while taking the client’s personal tastes and preferences into account.
What is interior design for homes?
The practise of creating aesthetically pleasing and practical living areas is known as residential interior design. Designers typically oversee the interior appearance while architects are in charge of the building’s design.
What distinguishes a home designer from an interior decorator?
What makes the two professions different from one another? The short answer is: Designers create functional spaces within a building, while decorators adorn a space with decorative elements.
Why is interior design for homes important?
Fundamentally, a good interior design makes a space better by better suiting it for its intended use. For instance, if you’re designing a bedroom, you’ll include features that make it more calming. A well-designed office will be more productive and focused.
Is it possible to hire an interior designer for only one room?
Yes. Many residential interior designers also provide services for a single room, such as bedroom, living room, or kitchen.
 Home
 Portfolio
 Call Us
 Whatsapp
 Contact Us
 Call Us
 Whatsapp