
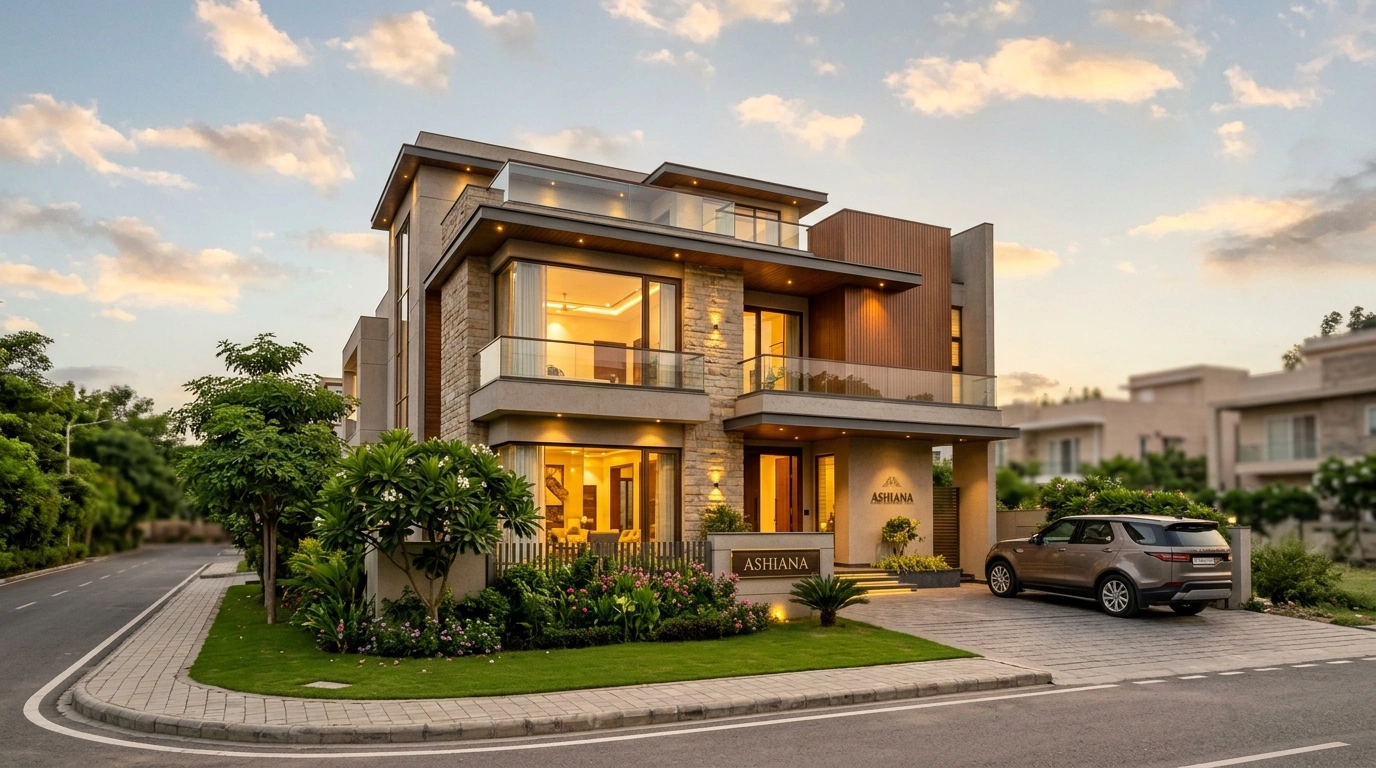
Building a kothi in Mohali’s Sectors 70, 71 or 82 is one of the largest investments that any family in Punjab will ever make, and choosing an architect will determine whether your investment transforms into something that is sustainable or a project full of costly rework. These sectors fall within one of the prime residential belts of Mohali that are situated near Airport Road, IT City, and the PR7 belt; hence, the demand for quality and structural kothi designs is increasing rapidly in these areas.
If you’re looking for the best architects for kothi design in Mohali Sectors 70, 71, 82, this guide highlights what you should be looking for, presents verified market data and lists firms operating in this belt.
Why Sector 70, 71 & 82 Are In High Demand For Kothi Construction
Sectors 70, 71, and 82 are always listed as some of the most sought-after residential sectors in Mohali due to their planned design, ample greenery and availability of educational institutes, hospitals, and shopping centres. The properties in this sector have appreciated at a consistent rate over the last few years due to high demand from end-users and investors alike.
Fast Facts:
- The base plot rates in this belt have been increased by GMADA by about 10 per cent for 2025-26 in various sectors, with those in Sectors 53-71 increasing to ₹71,500 per sq yard from ₹65,000 (The Tribune, GMADA Rate Notification).
- Prices of apartments and plots in just one sector (Sector 70) have increased by more than 40 per cent on a yearly basis recently.
- Sector 82 is located in the IT City area of Mohali, and as such, kothi owners will find themselves living near major employment centres, hospitals, and Chandigarh International Airport.
Cutting corners on design isn’t an option anymore with an appreciation and demand like this. You basically need an architect who understands both the technical and the locational nuances of this specific belt.
What To Look For In A Kothi Architect In This Belt?
Before making your final list of architects, keep these things in mind:
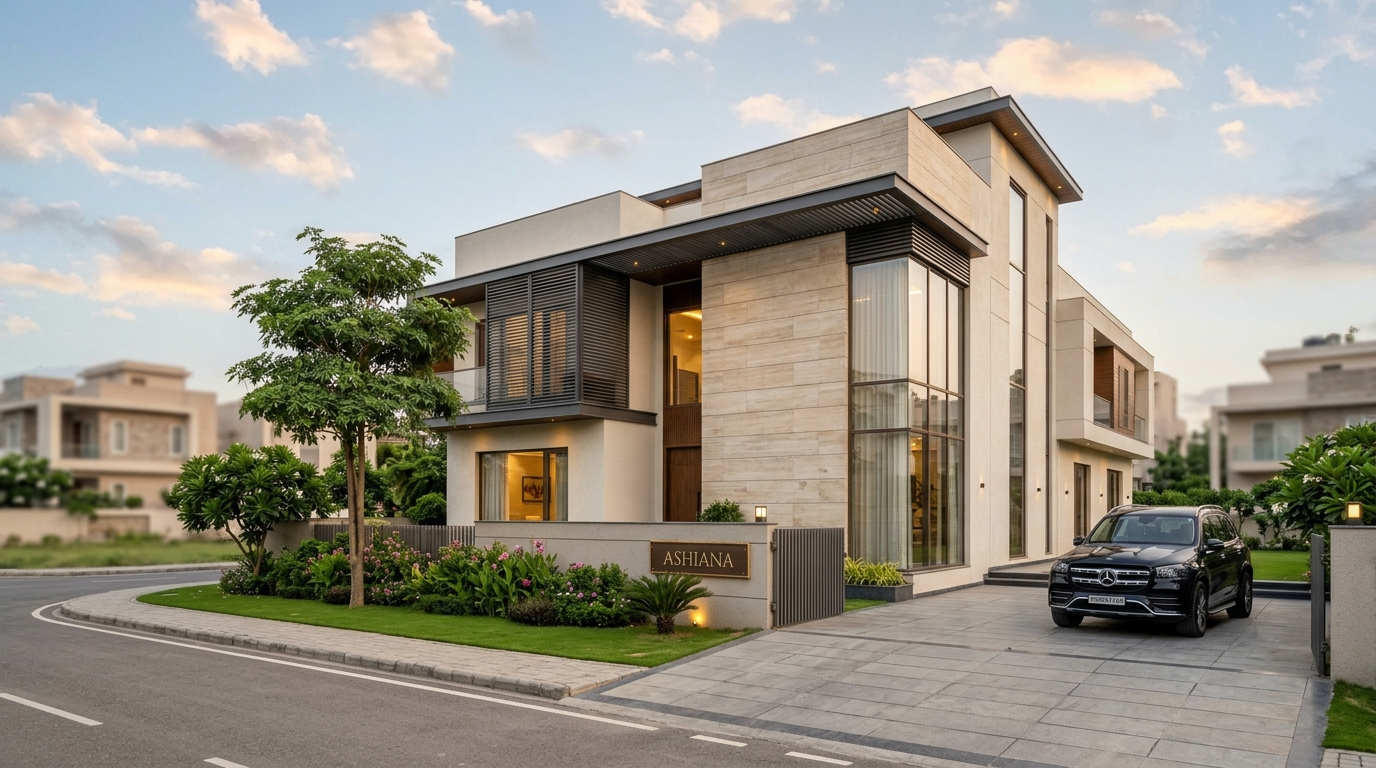
Local project experience – An architect who has done projects like this in the form of kothis or independent floors in sectors 70, 71 and 82 of Mohali will know GMADA building bye-laws related to this area, its plot orientations and the typical setback needs that are specific to this zone.
Vastu integrated planning – Many Punjab homeowners want Vastu principles to be woven into the structural plan itself and not added just as an afterthought.
Structural and MEP coordination – Find out whether the company offers you complete structural, electrical, plumbing and mechanical drawings in-house or via coordination of the same, such that there is no delay between consultants in your project.
Portfolio of kothis, not just apartments – A Kothi requires different requirements spatially courtyards, more than one floor, terraces and zoning specific to families.
Transparent timelines and budgets – A good architect will provide a realistic time line and budget from the very beginning of the process, instead of changing it halfway through the job.
On-ground presence in Tricity – Firms that have a presence in Tricity, meaning Chandigarh, Mohali and Panchkula, can be more coordinated with for site visits and approvals.
List Of The Best Architects For Kothi Design In Mohali Sector 70, 71, 82
Below is a list of reputed architects and designers who cater to the Mohali Sector 70, 71, and 82 belt for kothi designs:
Vastu Jagat and Architects

Vastu Jagat and Architects is built with one core idea. It’s all about combining structure with Vastu into one simple concept. They believe that a kothi has to be structurally sound and energetically balanced at the same time. The firm does not consider Vastu only as an addition to the plans but includes it right from the conceptual design of the kothi, which makes the firm ideal for people from Sectors 70, 71, and 82 who would like to combine tradition and technique together.
- Integration of Vastu while drawing the floor plans from the concept stage
- Direction of entrance, room locations and stairs placement assistance
- Residential kothi and independent floor plan design experience
- Consultations for already constructed homes for Vastu improvements
- Combining Vastu with structural planning for practical and compliant suggestions
X Architects: Best Architects & Interior Designers Mohali

X Architects presents itself as the a single-window firm for clients looking to engage with a single agency for architecture as well as interior services. This is helpful so you don’t have to juggle multiple vendors. In the case of a kothi design, it usually means that the same agency takes care of the client from floor plan drawings to the final interior finishings.
- Architectural design paired with interior execution
- One point of contact from design to structure to finish
- Experience in residential kothi and independent house projects in Mohali
- Space planning focused on functional room layouts for growing families
- Coordination support for approvals and on-site execution
ArchiDesignStudio: Architects & Interior Designers

ArchiDesignStudio offers the benefits of both architectural planning and interior detailing being in the same place. This might prove to be beneficial for the owners of a kothi who desire the design of both the exterior structure and the interior finish of the place to be seamless. They make sure that everything feels like a single cohesive design instead of two separate projects.
- Architecture and interior design services provided by one studio
- Residential kothi and villa layout planning experience
- Emphasis on balancing aesthetic detailing with day-to-day functionality
- Supporting 3D visualisation to enable clients to preview their layout designs before the process of construction starts
- Design consultation covering both new builds and renovation projects
Adissya Design Studio
Adissya Design Studio is an innovative design studio that usually concentrates more on contemporary layouts based on the use of each family, instead of having a common layout model applied to all kothi projects.
- Architecture services for residences customised for each family
- Modern and contemporary planning of the layout for individual houses
- Planning of space for small as well as large kothi plots
- Consultations on design for new construction as well as interiors
- Planning considering natural light, ventilation and layout flow
Suthar Architects Mohali

Suthar Architects Mohali is a local architectural firm that has experience in various residential projects in the Tricity area, which makes it knowledgeable about the plot size, orientation, and permissions required for plots in sectors such as 70, 71, and 82.
- Local architectural firm with experience in various residential projects in Tricity
- Design to structural planning services for independent kothi constructions
- Knowledgeable about local plot orientation and setbacks
- Assistance with coordination in the design and construction process
- Consultations on budget and design aspects
Forum Advaita

Forum Advaita offers architectural and planning services that focus on providing a methodical approach to kothi design as opposed to a random one. A structural and professional process goes behind their kothi design instead of an ad hoc approach. This is useful for families who prioritise clear stages and documentation through the project.
- Methodical approach to architecture and planning for residential projects
- Services related to kothi and independent house design consultations
- Help with documentation during the design and approvals stage
- Planning services that can work for varying plot sizes and budgets
- Consultations suitable for those making their first kothi
Before you finalise with any agency, always make sure that you get their portfolio of kothi projects in Mohali, check whether they have been GMADA empanelled and if yes, then take client references from Sectors 70, 71, 82.
How Design De Maison Approaches Kothi Design In Mohali
At Design De Maison, we work with families all across Chandigarh, Mohali, Panchkula and Zirakpur in designing kothis that are structurally strong, Vastu-friendly, and designed keeping in mind how each family functions, not just how a floor looks on paper. It involves all aspects ranging from space planning and furniture arrangements to construction drawings, electrical and plumbing coordination and finally execution of the interiors. For any kothi in Sector 70, 71, 82 that you plan on building, we can assist you in the design and aesthetic side of the project as well as the GMADA clearance procedure. Learn more about us and our services to outline exactly how we work.
Conclusion
Choosing the right architect for your kothi in Mohali Sector 70, 71, 82 isn’t just about finding someone who can draw a good floor plan. It’s all about finding the company that would understand the by-laws in this locality, your preference towards vastu, structural needs and pace of growth in this belt. Spend some time researching the companies’ portfolio and ask for their clients’ contact details. A company like Design De Maison takes you through the entire journey from concept to completion. A well-planned kothi in this fast appreciating zone isn’t just a home, but it’s a long-term asset for your family.
Frequently Asked Questions
Q1. Who are the best architects for kothi design in Mohali Sector 70, 71, 82?
There are many reputable firms serving this belt where a name like Design De Maison stands out. The architectural team has various expertise ranging from Vastu integration to complete interior design.
Q2. What is the price for constructing a kothi in Mohali Sector 70, 71, 82?
It depends largely on plot size, no. of floors, choice of materials and quality of finishing. You can take the help of your selected architect to give you a detailed estimate once they visit your plot. Both the rate of plots in GMADA and construction prices have increased in this belt recently.
Q3. Do architects in Mohali offer Vastu-compliant kothi designs?
Yes, many architects of this region, such as Vastu Jagat and Architects, integrate Vastu Shastra along with technical architectural designs so that doors, room placement, and floor design adhere to Vastu rules without jeopardising any structural considerations.
Q4. How much time will it take to design and build a kothi?
It may vary depending on plot size, complexity of design and approval process with GMADA, but usually independent kothis in Mohali require more than a few months up to one year.
Q5. What documents should I check before hiring an architect for kothi construction in Mohali?
Check whether the architect is registered or not. You must also obtain their portfolio containing their projects of kothi constructions in Mohali. Also, you must ensure that the architect can coordinate all the structural, electrical and plumbing plans along with the architectural plan.
Q6. Why are Sectors 70, 71, 82 considered good locations for building a kothi?
They have a good layout design. There is good proximity to schools, the hospital and IT City. Also, these sectors are well connected with the airport road and NH-5.
 Home
Home Portfolio
 Call Us
 Whatsapp
 Contact Us
 Call Us
 Whatsapp