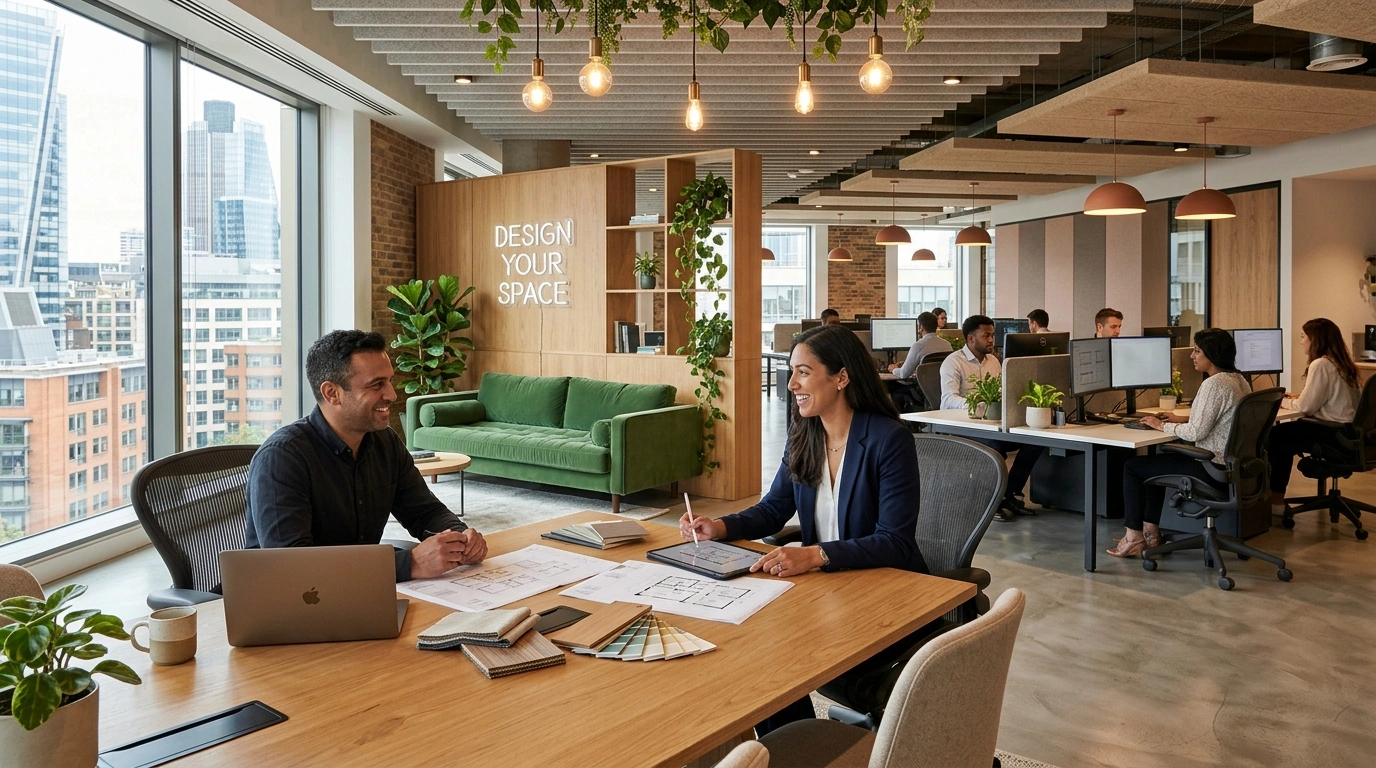
Interior Designer For Office- Modern office design complements modern workplace culture. Employees that are at ease in their surroundings are more likely to be creative, collaborative, and productive. Let us see some Interior Designs For Office.
The conventional cubicle maze design is disappearing as more firms turn toward remote and hybrid work, making way for multi-purpose common areas, a focus on incorporating natural elements, using wall space, and more. The greatest office interior design is the one that is appropriate for your company. It might be difficult to identify trends that strike a balance between transitory fads and evergreen design. We’re here to help with this workplace interior design advice.
Why Office Interior Design Is a Measurable Business Investment
According to a study done at the Greater Good Science Center at UC Berkeley, letting people design their own spaces increased productivity by up to 32% regardless of what they chose to do with that privilege (Greater Good Science Center, UC Berkeley). This is relevant here as well because the demand for commercial office space in the Chandigarh Tricity is still high with occupancy rates above 90% in Mohali and Zirakpur.
Tips From Interior Designers For Office
Create comfort with pieces, textures and design
People are increasingly working from the convenience of their own homes. With the hours put in at work, establishing a comfortable setting similar to home is something to think about. To begin, choose workplace furniture that allows you a variety of postures for pleasant work. Giving employees options for where to work, whether it’s an ergonomic office chair or luxurious sofas with ottomans to kick up your feet, makes a difference in work effectiveness.
Incorporate office design inspiration
The ambiance of an office design is heavily influenced by design decisions. We know from colour psychology that different hues can elicit energy, dialogue, and happiness. A cool blue or green for a lounge area fosters relaxation, but a red or yellow environment is appropriate for meeting rooms where ideas are developed. Other aspects, such as original art with inspirational quotations or a tribute to the city, can help to maintain excellent morale and, as a result, happy staff.
Offer collaboration opportunities though design
Most companies thrive on possibilities for collaboration and idea exchange. A skilled workplace interior designer facilitates this by designing planned zones for small and large groups to congregate. This is where a clever spatial layout is required. Some examples include writable walls, round discussion tables, and cork board panels for pinning ideas.
Encourage productivity for your employees
In business interior design projects, office layout is arguably the most crucial aspect of design. Whether we’re talking about a tiny company with less than ten people or one with several hundred and increasing, being cognizant of how space fosters efficiency is critical.
According to recent research, “giving employees control over the interior design of their workstation can boost productivity by up to 32%.” “Any positive modifications can raise productivity by up to 17 percent”. This provides support to the theory that innovative workplace environments increase employee performance. While quiet areas for concentrated work are required. It is equally crucial to provide engaging settings in the workplace. Ping-pong tables, bean bags, and even a slide can be creative methods to increase productivity.
Create an unforgettable first impression with your reception space
Have you ever heard the expression “you never have a second chance to create a first impression?” When it comes to business office interior design, nothing could be more accurate. A well-designed reception/lobby space may create or break the overall vibe of the workplace. Is a friend joining you for lunch? They’ll appreciate waiting in a well-designed environment. Have a critical client meeting? If they are in a well-designed environment, they will take you more seriously.
Reception spaces are ideal for going large. With the feature wall you’ve been coveting and the most comfy furnishings to make your guests feel right at home, we bet no one will say they wish your welcome room was less inviting. You’d be shocked how a fantastic workplace design’s first impression can actually improve business.
Design De Maison
Design De Maison is one of the fastest growing interior designing for residential as well as commercial spaces. We have a team of well educated and experienced interior designers, architectures, as well as, engineers. Our Company believes in making the imagination of our clients in reality. We make sure you get the work worth each penny. The most important thing for us is the client satisfaction, and needless to say, we have established amazing relations with our clients with most of them trusting us for all their interior designing needs, as well as architecture, and other services that we extend at Design De Maison.
Address– Office- #15, Opposite Dadoo Dairy, M.S. Enclave, Dhakoli, Zirakpur, Punjab
Call us at– +917837232915, 8196003560
Mail– designdemaison2@gmail.com
Frequently Asked Questions about Interior Design For Office
Q – How much does office interior design cost per square foot in India?
The cost can vary depending on the finish quality, the standard of furniture and the location. For instance, it can range differently between a budget office design and premium branded space with custom millwork. A site inspection and quotation from an interior designer based in the area can give the most accurate cost.
Q – How long does an office interior design project typically take?
It takes between 6 and 10 weeks for a small/medium office interior fit out. This depends on the civil work, electrical/HVAC changes and furniture lead times.
Q – What’s the ideal office layout for a hybrid-work team?
It can be great to combine open collaborative zones, private focus spaces for focusing and flexible spaces for hot desking to make an office accommodate both individual work days and collaboration days.
Q – How can a small office space be designed to feel bigger?
Using glass partitions instead of walls, using light colours, making furniture multifunctional, and strong natural or layered artificial lighting can make an office space look spacious.
Q – Do I need a different designer for a home office versus a corporate office?
Not really, but a designer who has worked on commercial projects can have more knowledge regarding zoning, fire safety regulations and ergonomic requirements of large corporate offices than just aesthetics.
 Home
Home Portfolio
 Call Us
 Whatsapp
 Contact Us
 Call Us
 Whatsapp